At Maxi Space, innovation is practical. We design modular buildings that bring high-quality space to the site quickly with minimal disruption. Controlled factory production delivers consistent quality and a precise fit, so modules arrive ready to go.
Flexibility comes as standard. Spaces can be reconfigured, moved, or expanded as needs change, supporting short-term or long-term use. Strong insulation and comfortable interiors are built in.
We refine every detail through site feedback, data-led design and hands-on testing. That is why our modular space integrates smoothly, performs reliably and is ready to use quickly.

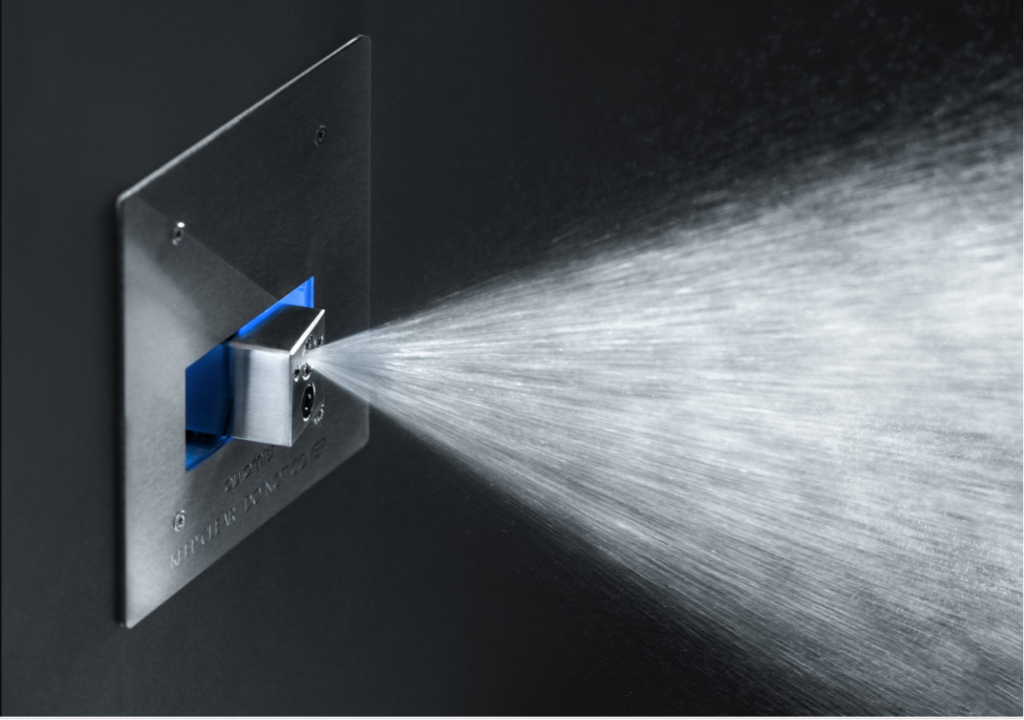
Maxi Space are proud to be the only modular solution in the UK who have successfully integrated a misting system into our modular learning environments.
A misting system can add an extra level of protection by controlling a fire at a very early stage. Automist‑style designs use wall‑mounted spray heads that activate when heat or smoke is detected, releasing a fine mist to cool the fire and slow smoke movement.
Early suppression like this can significantly limit how far a fire spreads and reduce the overall impact on the building, making evacuation safer. In worker accommodation, where rooms are close together, and fires can spread quickly, a misting system works alongside Maxi Space’s construction, designed to slow the spread of fire, and reliable electrical systems that help keep conditions more manageable in an emergency.

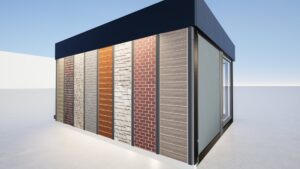
Maxi Space offer brick slip and cladding façade options, providing modular buildings with the external appearance of traditionally built structures without moving away from off-site construction.
The brick slip system is built up in layers across the outer wall of the building, with a rail system and ventilated cavity behind a fixing board, onto which the brick slips are bedded with mortar and pointed to complete the finish. Insulation can be added within the cavity where required.
A wide range of brick finishes is available, from smooth contemporary tones through to heritage and reclaimed style brick, so a building can be matched to a specific streetscape or design brief rather than defaulting to a single modular look.
Brick isn’t the only option available. Metal cladding offers an alternative finish, while aluminium wood-effect cladding gives the look of timber without the upkeep real wood demands. Natural stone facades are also available where a stone appearance is preferred.
With these options, a modular building can be finished to suit its surroundings or meet specific planning requirements, while still being manufactured and finished off-site.

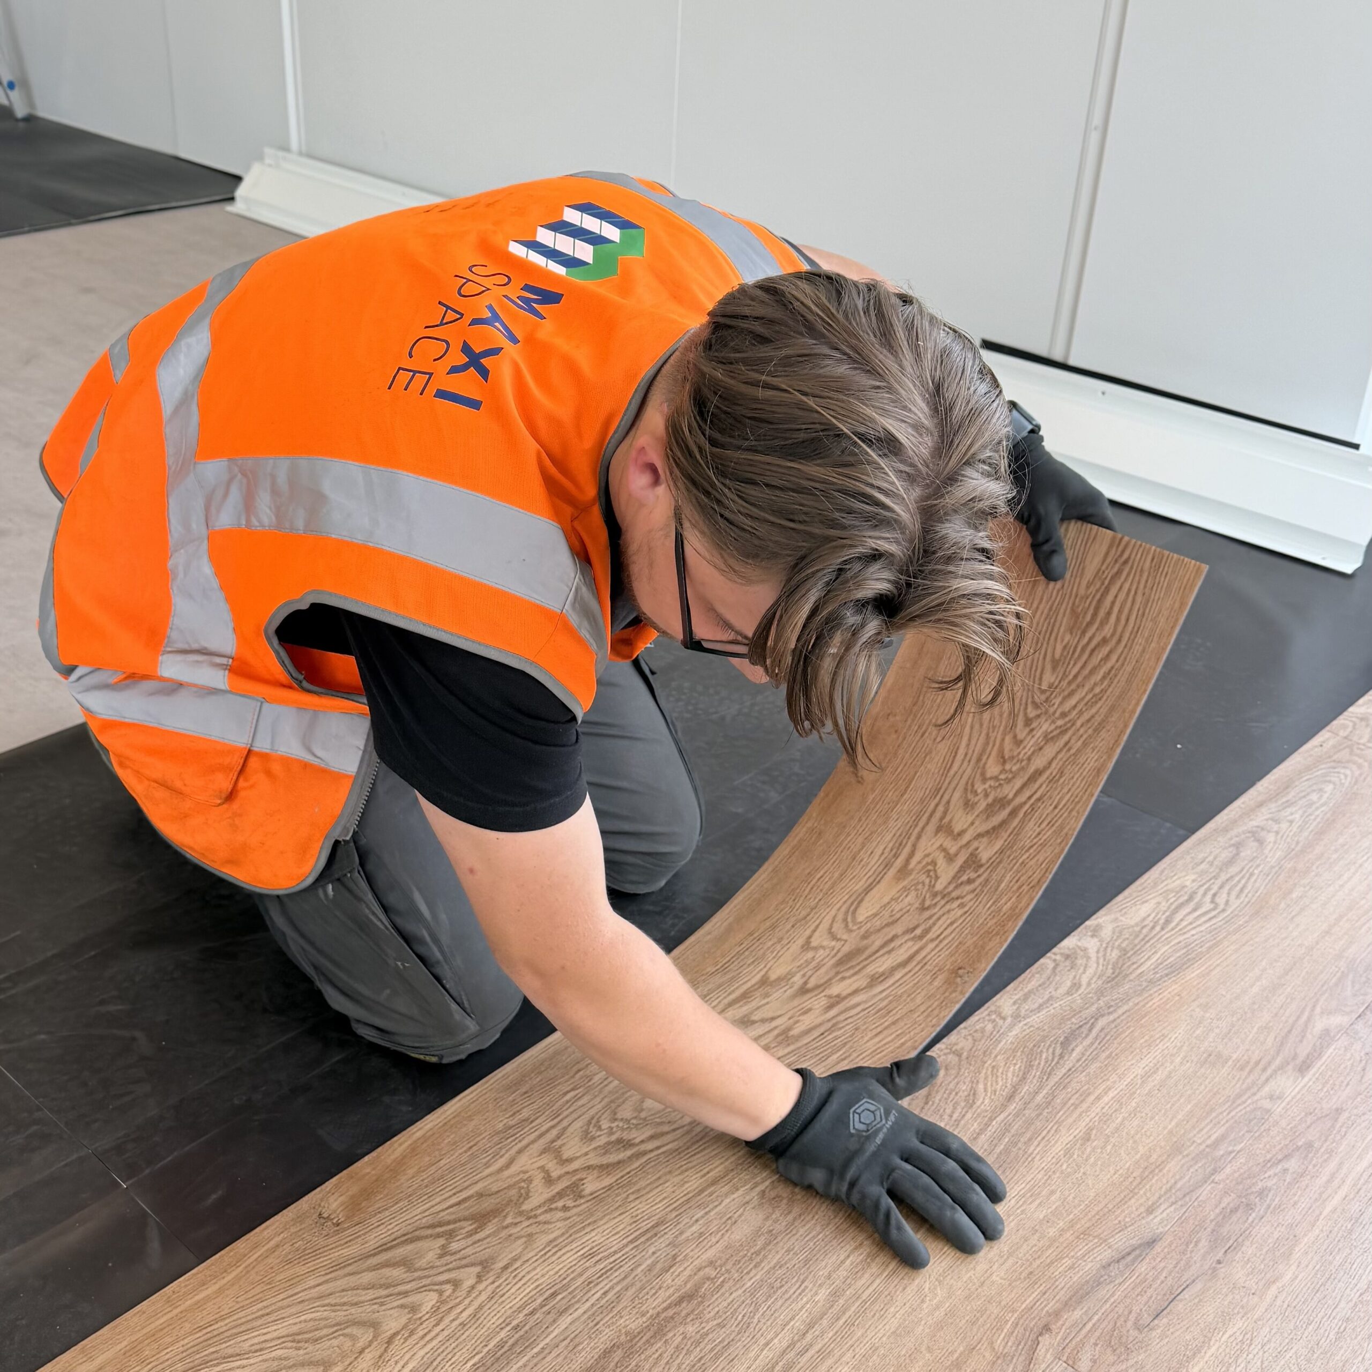
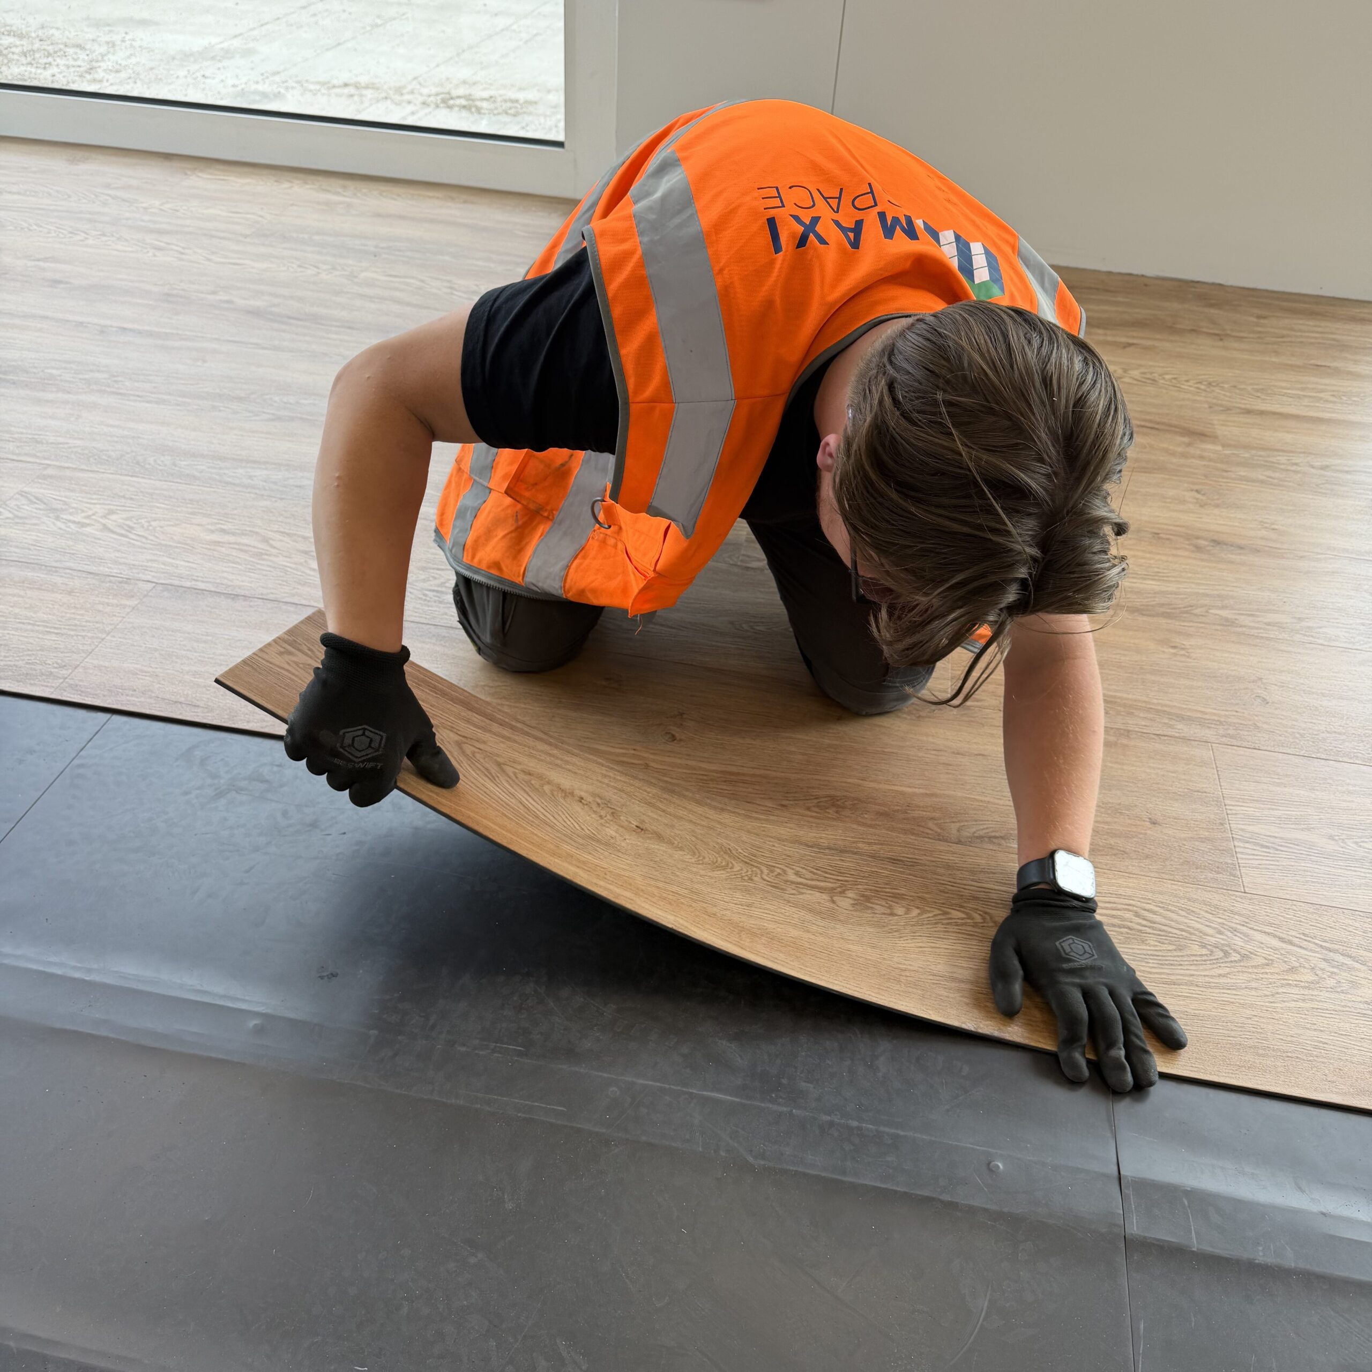
Maxi Space now offer magnetic flooring as an alternative to traditional adhesive-fixed finishes, which gives modular buildings a floor covering that can be installed, removed, and reused.
The system implements a rubberised ferrous base layer across the existing floor, onto which magnetic-backed panels lock securely into place. There is no adhesive used at any stage of the process, so there is no bonding to the subfloor, and no mess to clean up once the flooring is lifted. Individual panels are able to be replaced on their own if damaged, instead of reworking the entire space.
As the flooring is dry-fixed, it’s available for use immediately after being fitted, and can be installed over most existing floor finishes without the need for subfloor preparation. Acoustic performance is maintained throughout, so it works well in offices, schools, and other occupied spaces.
The adhesive-free, reusable nature of magnetic flooring fits with the principles of Design for Disassembly, which keeps materials in use for longer. A floor that can move and be reused alongside the building is a natural extension of how Maxi Space already builds off-site.