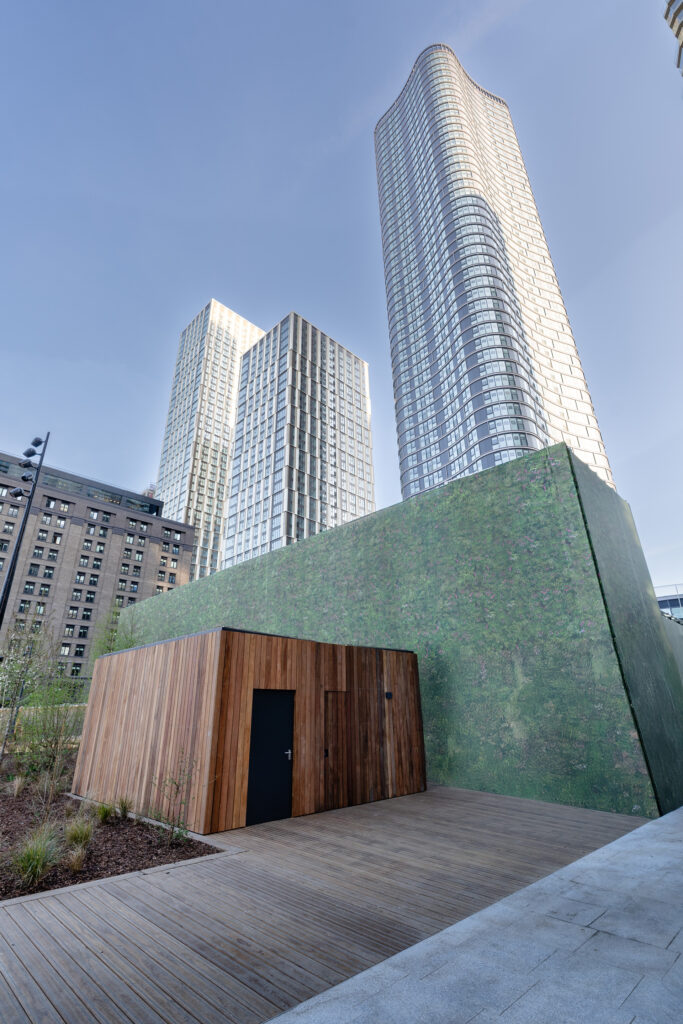
Taking a project from initial idea to detailed design is where the vision really starts to take shape. We work closely with you throughout this process, with our architects translating the brief into a practical modular solution.
Bringing the Concept to Life
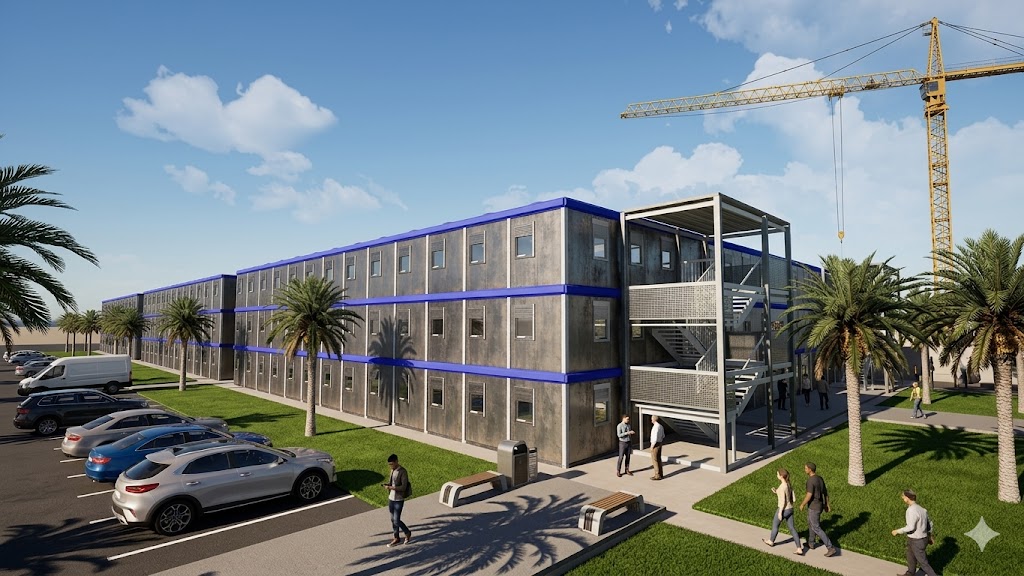
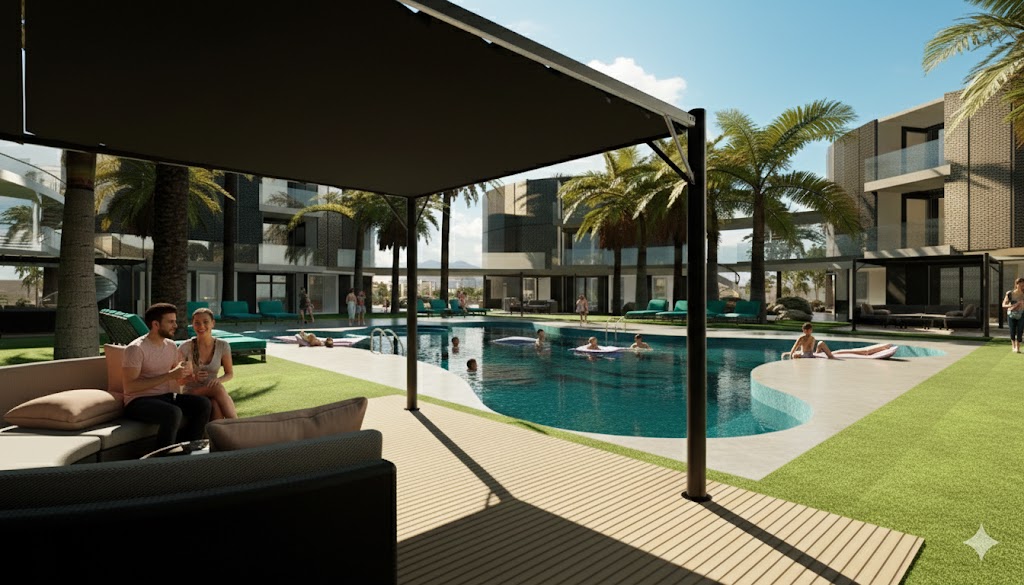
Using VR and 3D visualisation, we’re able to show what the finished building will actually look like and how it will function, long before construction begins. This means the design can be properly fine-tuned early on, when changes are simple, rather than once the build is already underway. It’s also where key decisions get confirmed, including sizing, floor plans and elevations, so everyone has a clear, shared picture of the finished building.
Designing for Modular from the Outset
This stage aligns with RIBA Stages 2 to 4, moving from concept through to technical design. Throughout, we focus on Design for Manufacture and Assembly (DfMA), making sure every part of the design is optimised for factory production from the start. We also provide early cost certainty based on the modular approach chosen, so budgets stay realistic as the design develops.
Speak to an Expert About Your Project Get in touch to talk through your vision, and we’ll help translate it into a design that’s ready to build.