
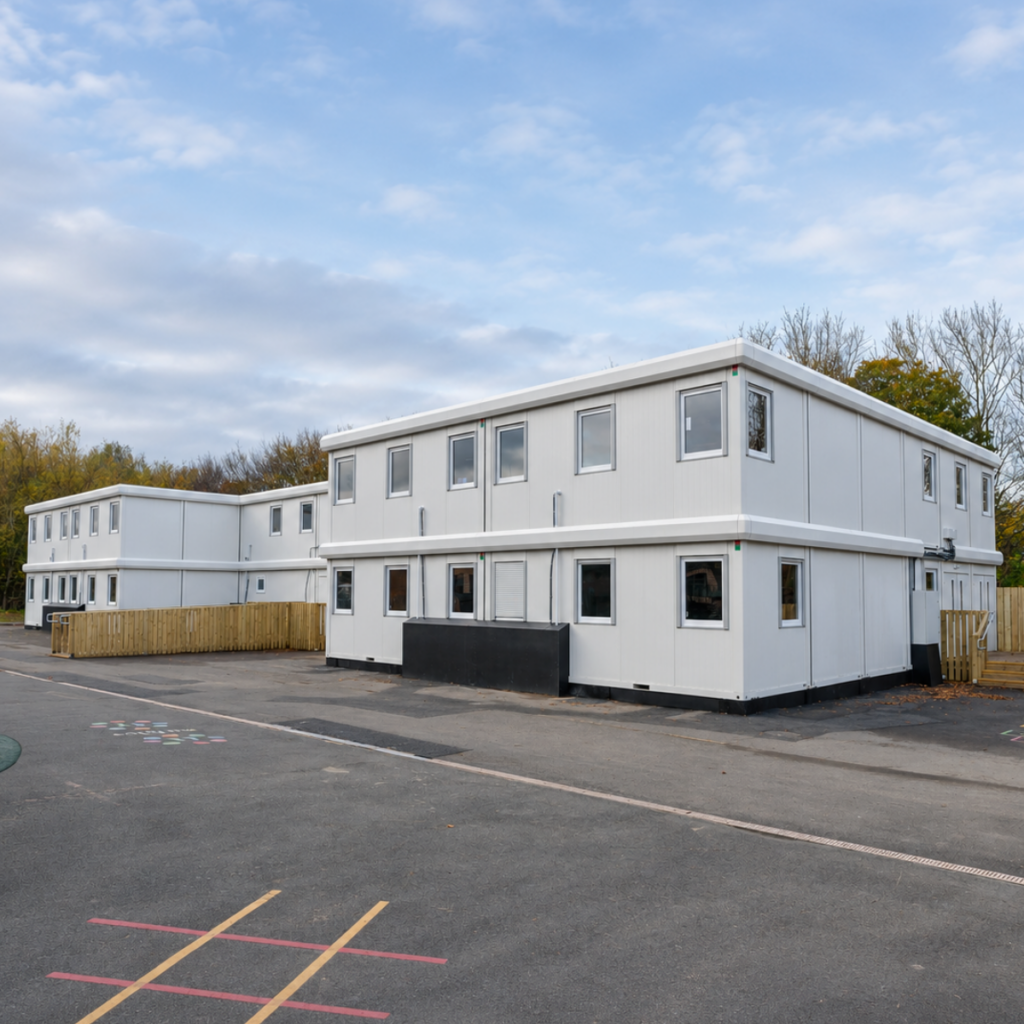
Modular classrooms can be designed and constructed across multiple storeys, a benefit that offers schools more flexibility when it comes to planning new teaching environments. Building upwards has its perks. It can be useful for schools with limited space so they can accommodate additional classrooms without taking up as much of the ground area. However, there are several factors to consider, like structural requirements and accessibility, to make sure that the building does actually meet the needs of the school.
How Are Modular Classrooms Stacked?
In modular construction, the majority of a building is manufactured off-site and then put together on-site to make the complete structure. For multi-storey buildings, the modular units are engineered so that heavy loads are transferred through the structure and into the foundations. What also contributes to the stability of the finished building is the connections between modules.
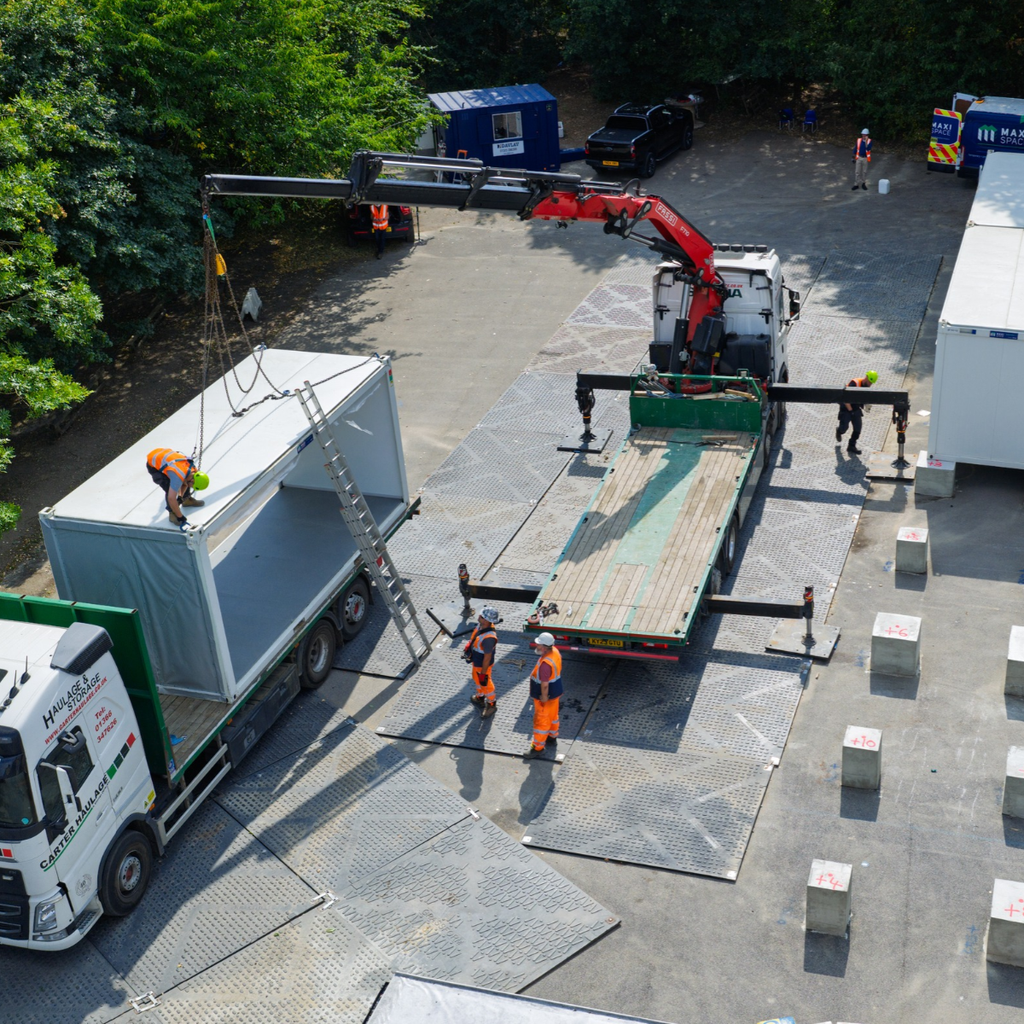
Our modular classrooms can be stacked up to three storeys high, depending on the structural design and the requirements of the project. This however does not mean that all existing single-storey modular buildings can accommodate an additional floor or two. The structure and foundations must first be assessed to make sure that they can safely support the additional loads.
What Are the Benefits of Building Upwards
A main advantage of building upwards is the ability to accommodate more teaching space within a much smaller building footprint. On school sites where outdoor space is limited, a multi-storey solution is able to provide additional classrooms without taking up as much ground, whereas if the building were spread across one storey, then this drastically increases the spatial requirement.
Building upwards for schools can be very beneficial for organising teaching accommodation across different levels, to create distinct areas within the same building.
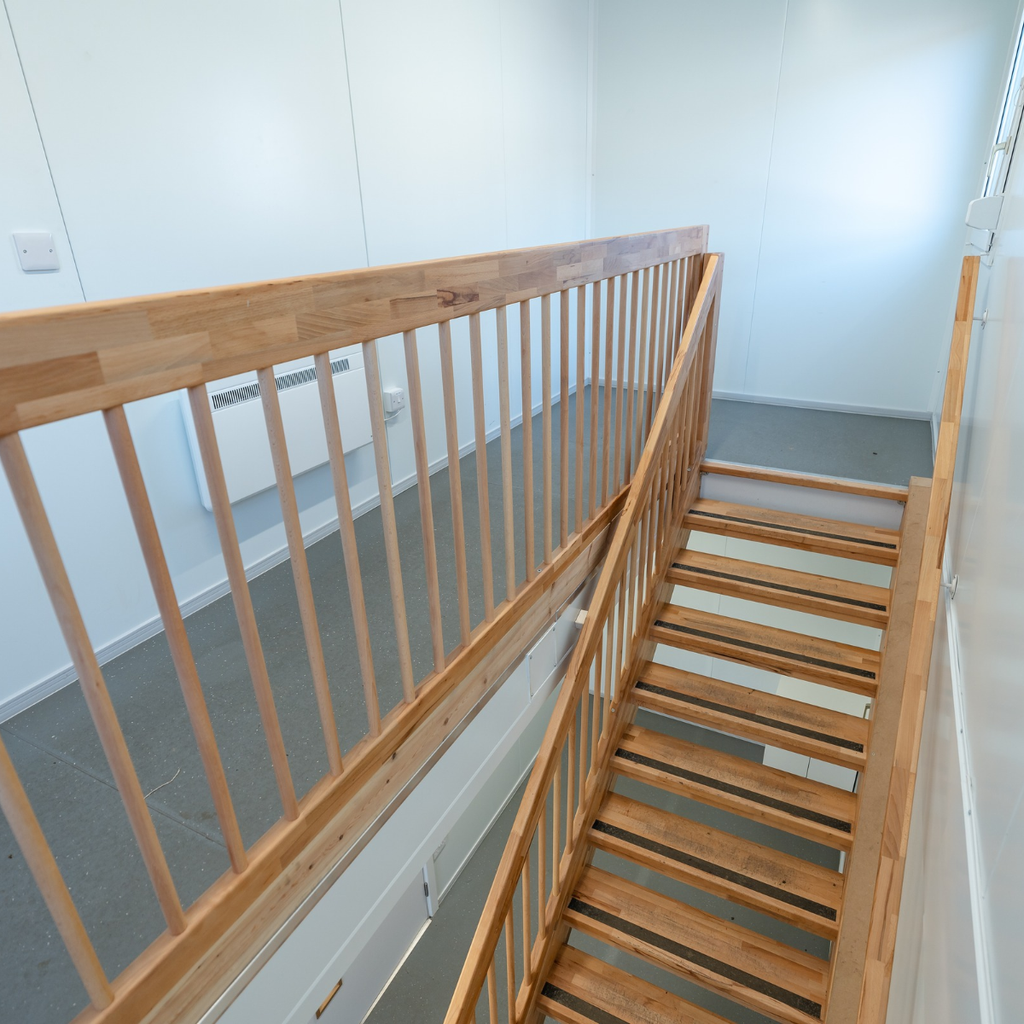
Floor area is not the only measure of a successful layout. Stairs and accessible routes need space, and entrances must fit with the movement of pupils throughout the day.
Despite this, the modular classroom should always be designed around the school’s requirements, and the number of storeys to be determined by what works best for the site.
What Must Be Considered When Designing a Stacked Building?
The foundations must be suitable for the loads transferred from the upper floor, taking account of the site’s ground conditions. This is because the weight of each additional storey must be safely transferred through the supporting structure and into the ground. The structure must also be designed to remain stable as a complete building, not just as separate modules.
Fire safety is and will always be one of the most important considerations. Escape routes must be suited to the building’s layout, and measures to prevent the spread of fire and protect structural elements must also be included in the design. With us, this can include 30, or 60-minute fire-rated modular buildings to help slow the spread of fire, along with additional protection such as misting systems, which release a fine spray of water to help control a developing fire. Accessibility between different floors is just as important, especially for pupils and staff who may be unable to use the stairs.
When stacking units above one another, acoustic performance should also be thought through. Suitable insulation and floor finishes can help reduce noise from movement and classroom activities passing between levels. A well-designed modular solution addresses these requirements before manufacturing begins.
How Are Multi-Storey Modular Classrooms Installed?
Once past the design phase, the modules can be manufactured off-site while the groundworks are being completed on-site. These can happen in parallel, reducing the project completion time by up to 70%. The foundations must be prepared before the modular units arrive on-site, with suitable access for vehicles and equipment needed during installation.
Then, the modules are lifted into position. The upper levels are placed onto the supporting structure below. Each section must be correctly aligned and connected to make sure that the building remains stable. Once assembled, the rest of the works can be completed.
This approach is a perfect example of rapid deployment. Most of the construction happens off-site, away from the school. However, the installation of multi-storey modular classrooms still does require careful planning to make sure the building is ready for pupils and staff.
Hazlewood Primary School: A Two-Storey Example
Hazlewood Primary School in North Tyneside required temporary classrooms while structural repairs were being carried out to its existing buildings. Working alongside North Tyneside Council, we supplied and installed a two-storey modular building that allowed teaching to continue on site.
The building included eight classrooms across two storeys, alongside office spaces and staff facilities. Two staircases were also included to provide access between the different levels.
From the initial groundworks through to completion, the project was delivered in six weeks. Our Hazlewood Primary School project demonstrates how modular classrooms can be stacked to accommodate a school’s teaching requirements within a multi-storey building.